
148 Colonel Danforth Trail
A large, private residential property with an early-stage two-lot severance concept already underway.
Land with a head start.
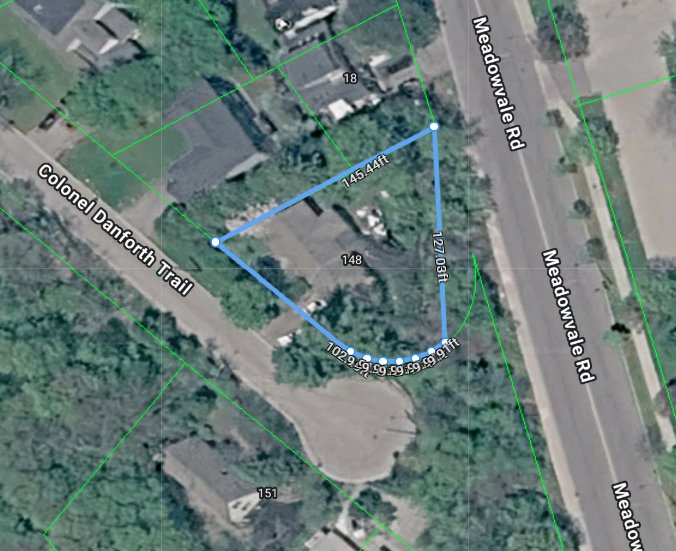
The existing property occupies an irregular parcel at Colonel Danforth Trail and Meadowvale Road. A severance application has been started with the intention of creating two residential lots, supported by a current survey, draft reference plan and conceptual plans for two replacement homes.
The severance has not been approved or conditionally approved. The initial application was submitted to the City of Toronto and returned with additional work and supporting information required before it can proceed further.
Two proposed residential parcels.
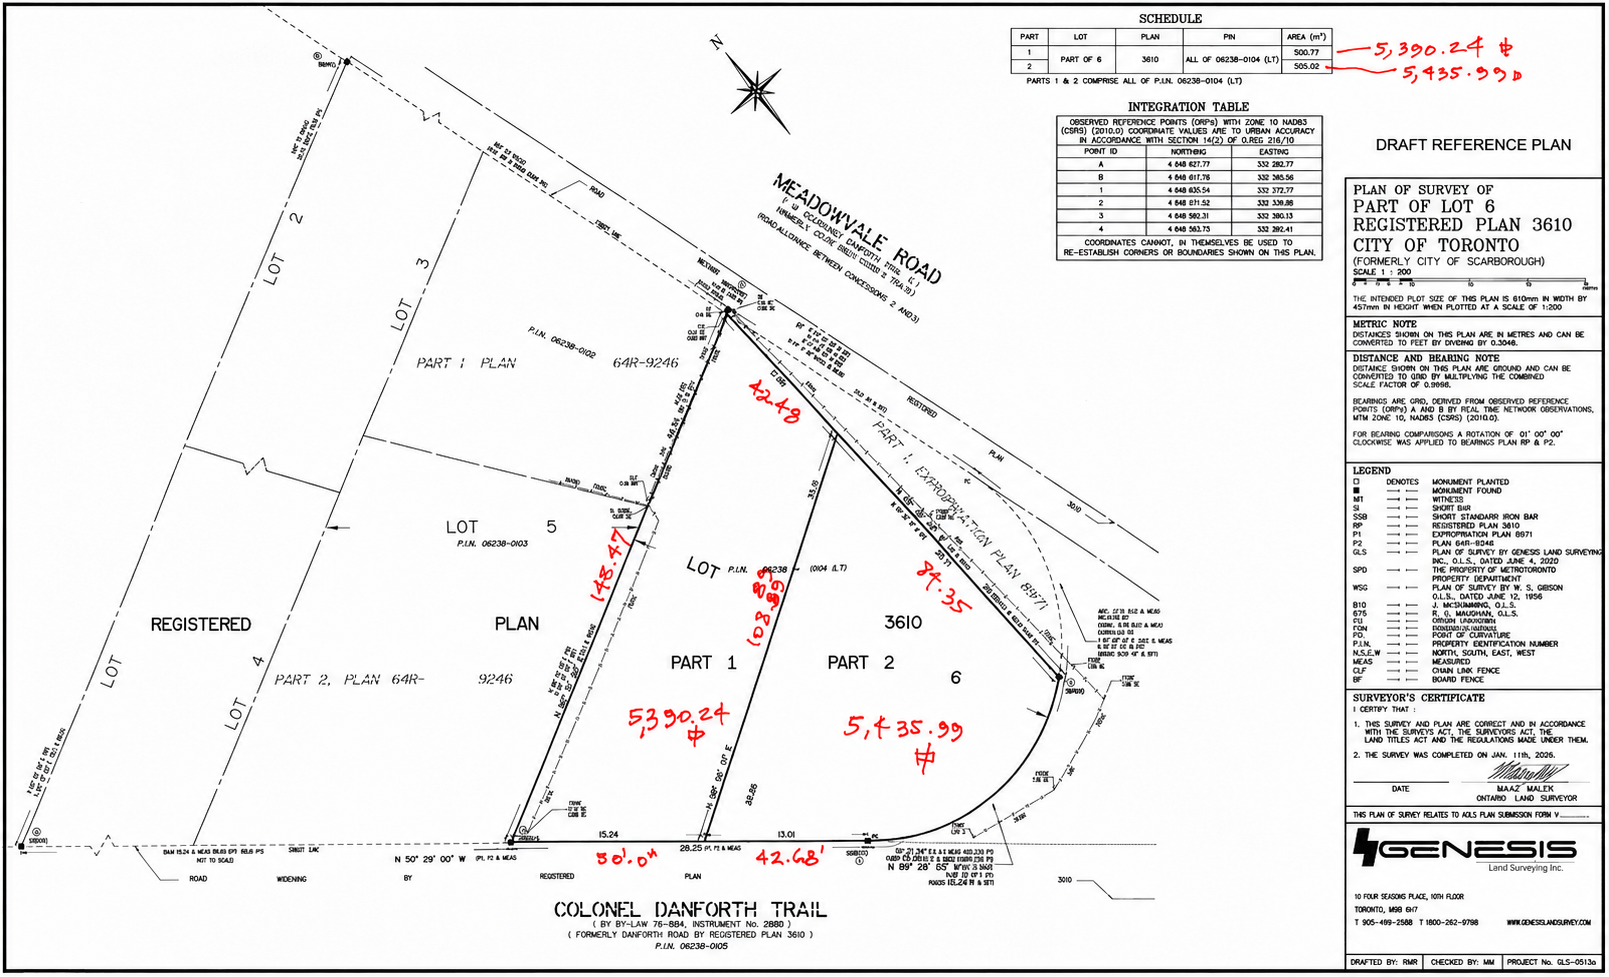
The draft reference plan illustrates a proposed division of the existing property into Part 1 and Part 2.
Where the severance stands today.
The process has been started, but remains at an early stage.
A two-home concept has already been explored.
As part of the severance concept, plans were prepared for a new two-storey detached home intended to replace the existing dwelling. The concept contemplated constructing two similar homes, one on each proposed lot.
The plans show approximately 1,645 sq. ft. on the second floor and approximately 1,211 sq. ft. of ground-floor living area excluding the garage. These are conceptual plans and should not be interpreted as approved building plans or permits.
Multiplex housing may provide another path.
The severance concept is not the only potential redevelopment strategy. Toronto now permits multiplex housing more broadly across its low-rise residential neighbourhoods, creating the possibility of adding multiple homes within a single principal building without first severing the property.
Under the City of Toronto's current multiplex rules, duplexes, triplexes and fourplexes are permitted in the R, RD, RS, RM and RT residential zones, subject to the applicable zoning standards and site-specific requirements. A qualifying project that complies with zoning can proceed to a building-permit application without requiring a Committee of Adjustment approval simply because it contains up to four dwelling units.
For a property of this size, that makes a multiplex worth evaluating alongside the proposed two-lot severance. The exact building envelope, number and size of units, parking, landscaping, tree protection, servicing and other requirements would still need to be confirmed for this specific property.
What Toronto permits as of right
- Duplexes, triplexes and fourplexes are permitted in Toronto's R, RD, RS, RM and RT residential zones.
- The City defines a multiplex as a residential building containing two, three or four dwelling units.
- If a multiplex proposal complies with the applicable zoning and other law, the owner can apply directly for a building permit rather than seeking a variance solely for the number of units.
- Toronto also offers pre-approved fourplex building plans that can be used as a starting point, although site-specific design and permit review are still required.
Currently improved with a detached bungalow.
The existing structure is secondary to the redevelopment potential, but the site is currently improved with a detached bungalow, attached single garage, private driveway, municipal water and sewer service.
Recent sales in the surrounding neighbourhood.
These nearby detached-home sales were selected by the listing agent to provide context for values in the surrounding Centennial Scarborough / Port Union area. They are not redevelopment comparables and differ in lot size, home size, condition and improvements.
21 Ramblewood Drive
Lot approx. 65.8 × 106.3 ft.
1 Brigadier Place
Lot approx. 72.54 × 117.5 ft.
101 Colonel Danforth Trail
Lot approx. 50 × 188 ft.
140 Bathgate Drive
Lot approx. 52 × 150.18 ft.
11 Jean Dempsey Gate
Lot approx. 60.07 × 107.86 ft.
72 Bonacres Avenue
Lot approx. 60 × 110 ft.
92 Colonel Danforth Trail
Lot approx. 95 × 205 ft. / over 0.4 acre.
Review the available due diligence materials.
Draft Severance Plan
The proposed division of the property into Part 1 and Part 2.
View Severance PlanConceptual House Plans
Preliminary replacement-home design contemplated for the proposed lots.
View House Plans
148 Colonel Danforth Trail
For additional property information or to arrange a site visit, contact Vincent directly.
Vincent Alaggia
Partner
Refined Real Estate Team
Sales Representative
Keller Williams Advantage
(416) 859-2337
Vincent@therefinedteam.com
1238 Queen Street East
Toronto, ON M4L 1C3